Get $16,248 Cash Back
43 COWAN DRIVE, Vaughan (East Woodbridge) — listed at $6,499,000. Earn buyer cashback at closing. No catches, just more money in your pocket.
A rare offering on one of the most coveted lots in The National Estates. Set on a full acre with 280 ft of frontage and panoramic views over The National Golf Club of Canada, this 8,900 sq ft residence is approached through a circular motor court and announced by a grand stone facade, framed by old-growth trees for complete privacy. Custom built with a sound structure, generous ceiling heights, and the craftsmanship of an uncompromising era. Three storeys include a principal suite with two walk-in dressing rooms and a spa-scaled ensuite, four additional bedrooms with ensuite footprints, and an 890 sq ft loft with a sauna. 7 full and 3 half baths. Over 13,000 sq ft of total living space. Various sections have been professionally remediated and are ready for renovation. The 4,300 sq ft walkout lower level suits an entertainer's floor: espresso bar, game room, home theatre, gym, massage studio, and wellness area. Outside, an 870 sq ft modern cabana with a gourmet kitchen, wood-burning pizza oven, and steam shower bath anchors the inground pool with golf course views. A detached garage with a finished loft awaits your vision: a teenager's retreat, golf simulator, or art studio. Garage parking for 6 vehicles, with potential for 8. At the gateway to the Estates, with easy access to transit and major routes, top private schools, boutique shopping, and fine dining. A rare confluence of irreplaceable setting, exceptional bones, and the freedom to make it your own. The virtual tour includes AI-generated room transformations as renovation concepts only, showing how upgrades could look in the existing spaces. These concepts do not reflect the current condition and are not included in the sale. Buyers should rely on personal inspection and verify renovation feasibility with qualified professionals. (id:60164)
| Room | Level | Dimensions |
|---|---|---|
| Office | Main level | 4.26 x 3.65 meters |
| Bedroom 4 | Second level | 6.3 x 4.8 meters |
| Living room | Main level | 3.65 x 4.26 meters |
| Loft | Third level | 3.4 x 3.4 meters |
| Games room | Main level | 4.87 x 4.38 meters |
| Family room | Main level | 4.87 x 5.18 meters |
| Kitchen | Main level | 5.18 x 4.08 meters |
| Dining room | Main level | 5.8 x 5.4 meters |
| Primary Bedroom | Second level | 4.87 x 3.9 meters |
| Bedroom | Second level | 5.8 x 4.17 meters |
| Bedroom 2 | Second level | 4.8 x 4.26 meters |
| Bedroom 3 | Second level | 4.6 x 3.9 meters |
Is there air conditioning?+
Yes — central air conditioning cooling is in place.
Is 43 COWAN DRIVE a good fit for a growing family?+
With 7 bedrooms and 7 bathrooms, there's room for kids plus a guest room or home office. The 3-storey layout keeps living and sleeping areas separated.
How is the home heated? Is it efficient?+
Heating is forced air, natural gas. Gas heating is generally the most cost-efficient option in Ontario winters.
What's the parking situation?+
This property includes 18 spaces — Attached Garage, Garage.
Tell me about the pool.+
This property has a pool: Inground pool. Ask whether it's open year-round or seasonal, and factor in maintenance costs when budgeting.
What are the ongoing costs beyond the mortgage?+
Budget for annual property taxes of $29,747, heating is forced air, natural gas. Always verify the latest figures with your agent before making an offer — these change yearly.
Ask About This Property
Nearby Places
Searching nearby places…
Benchmark price · Updated 2026-09
Year over year
Past 10 years
Similar listings
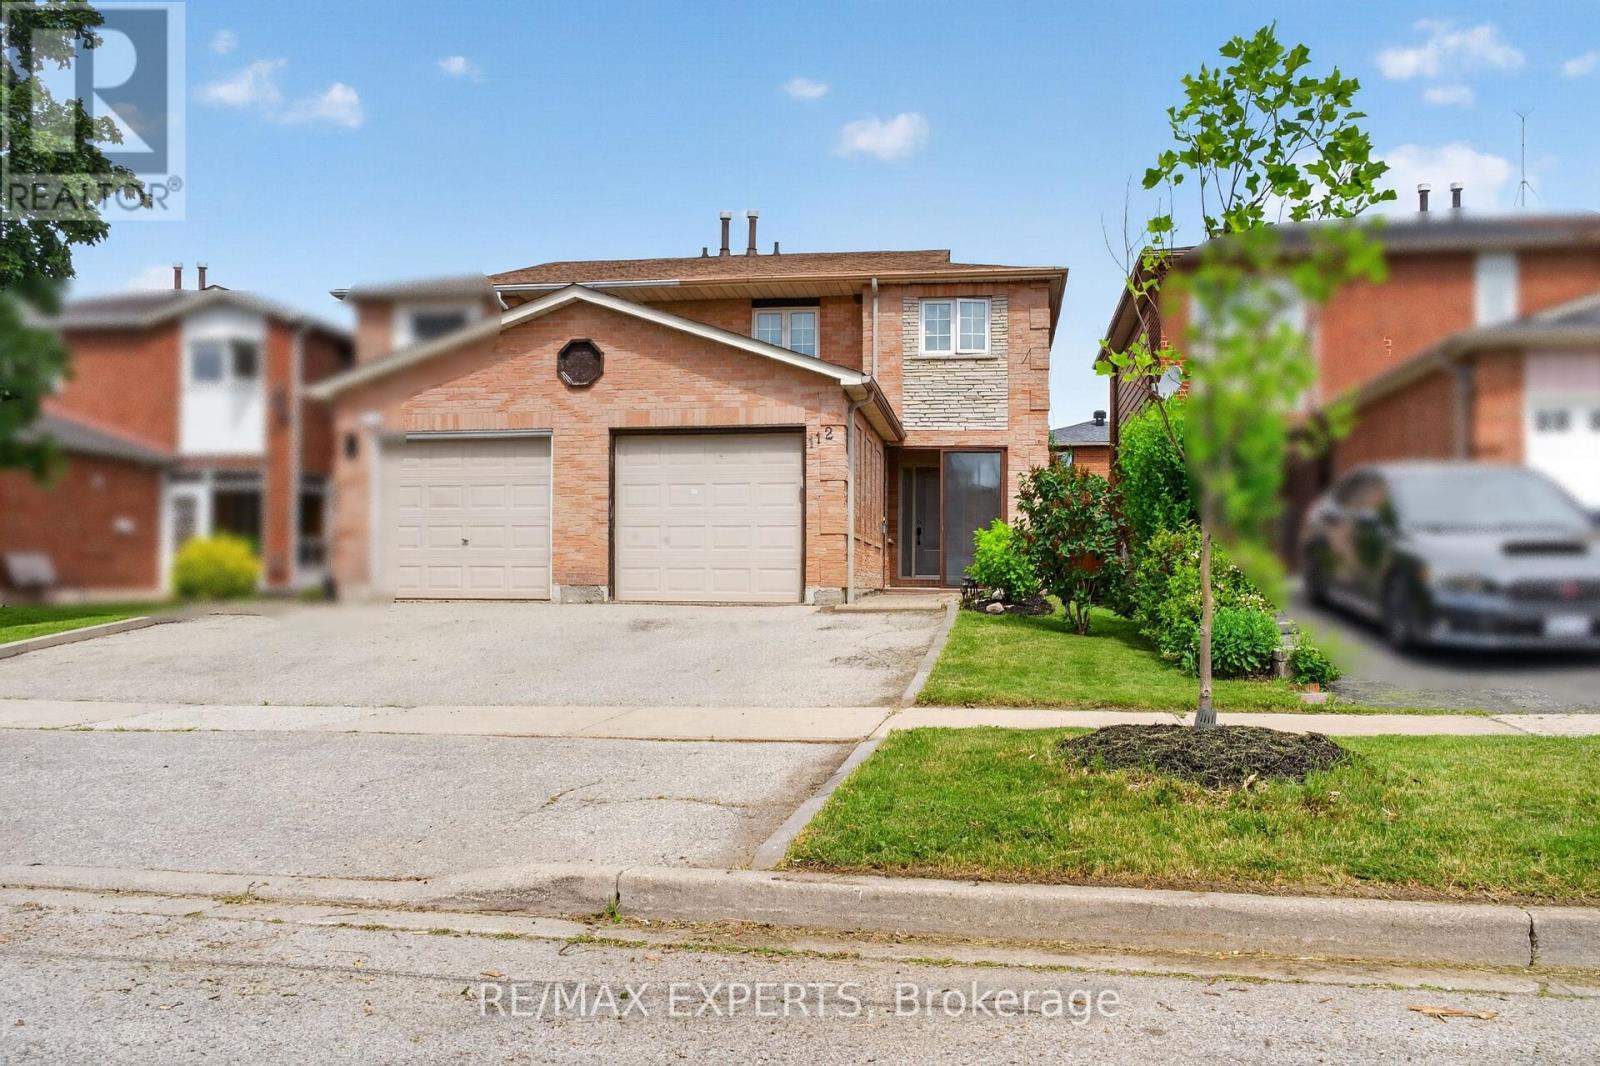

 For Sale123 days14
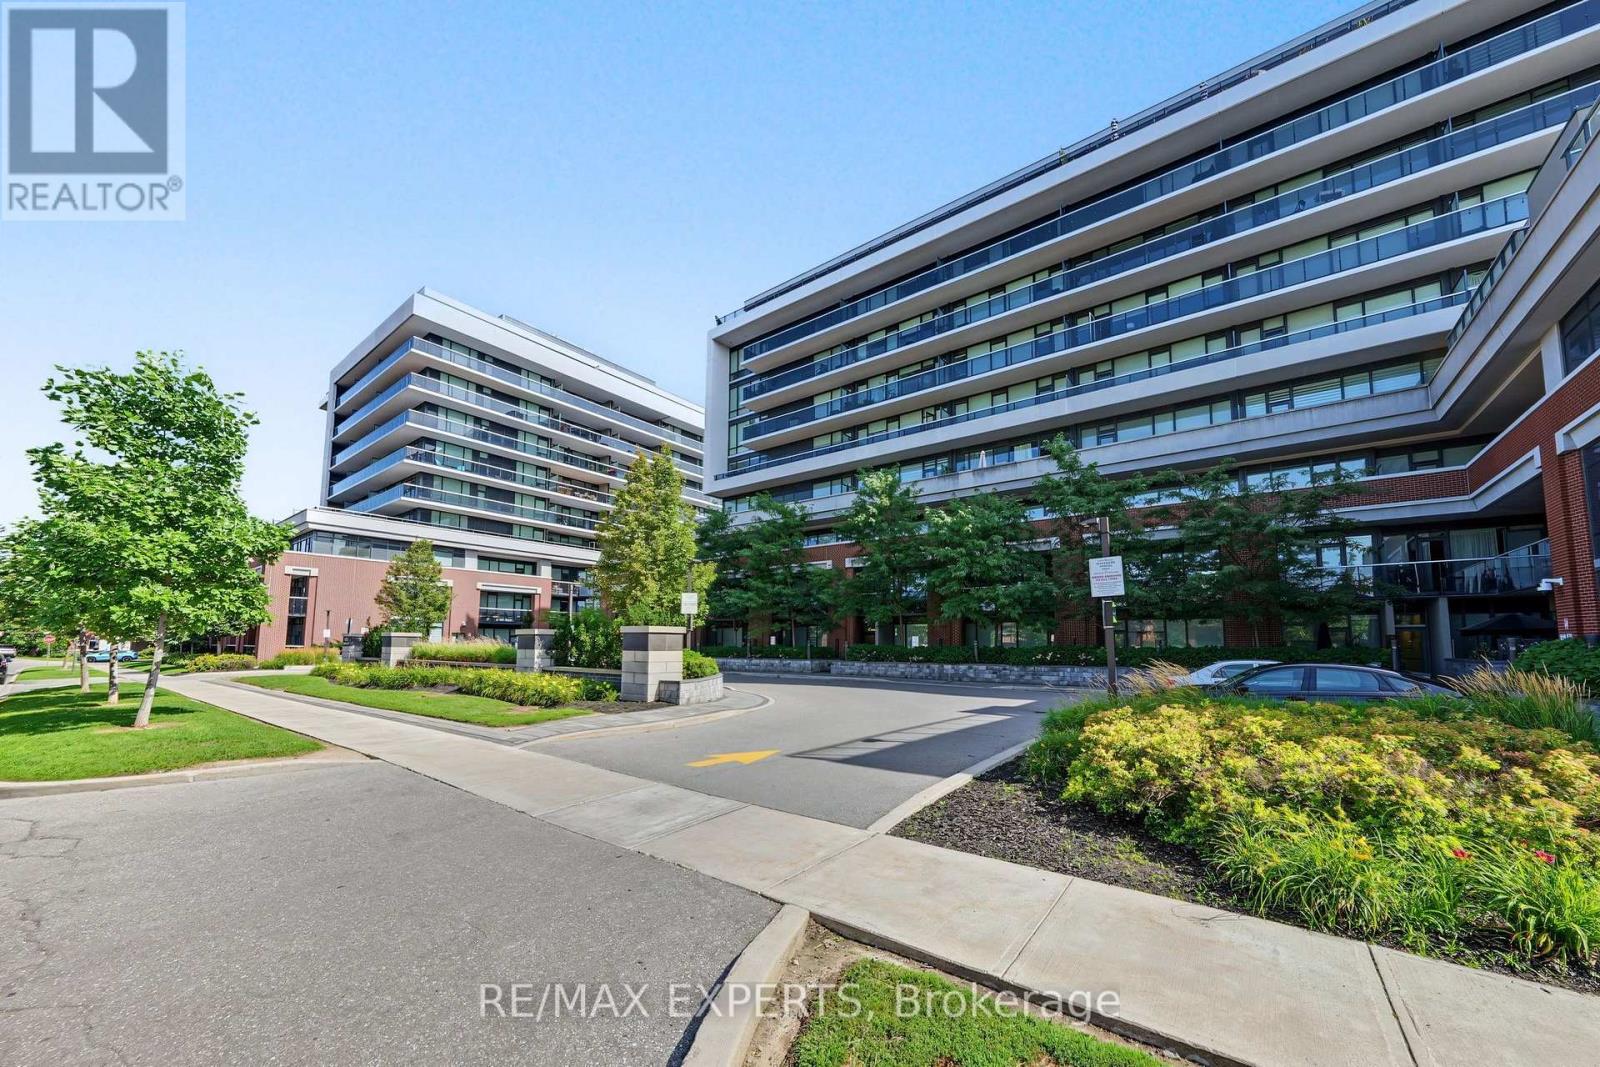
 For Sale32 days44
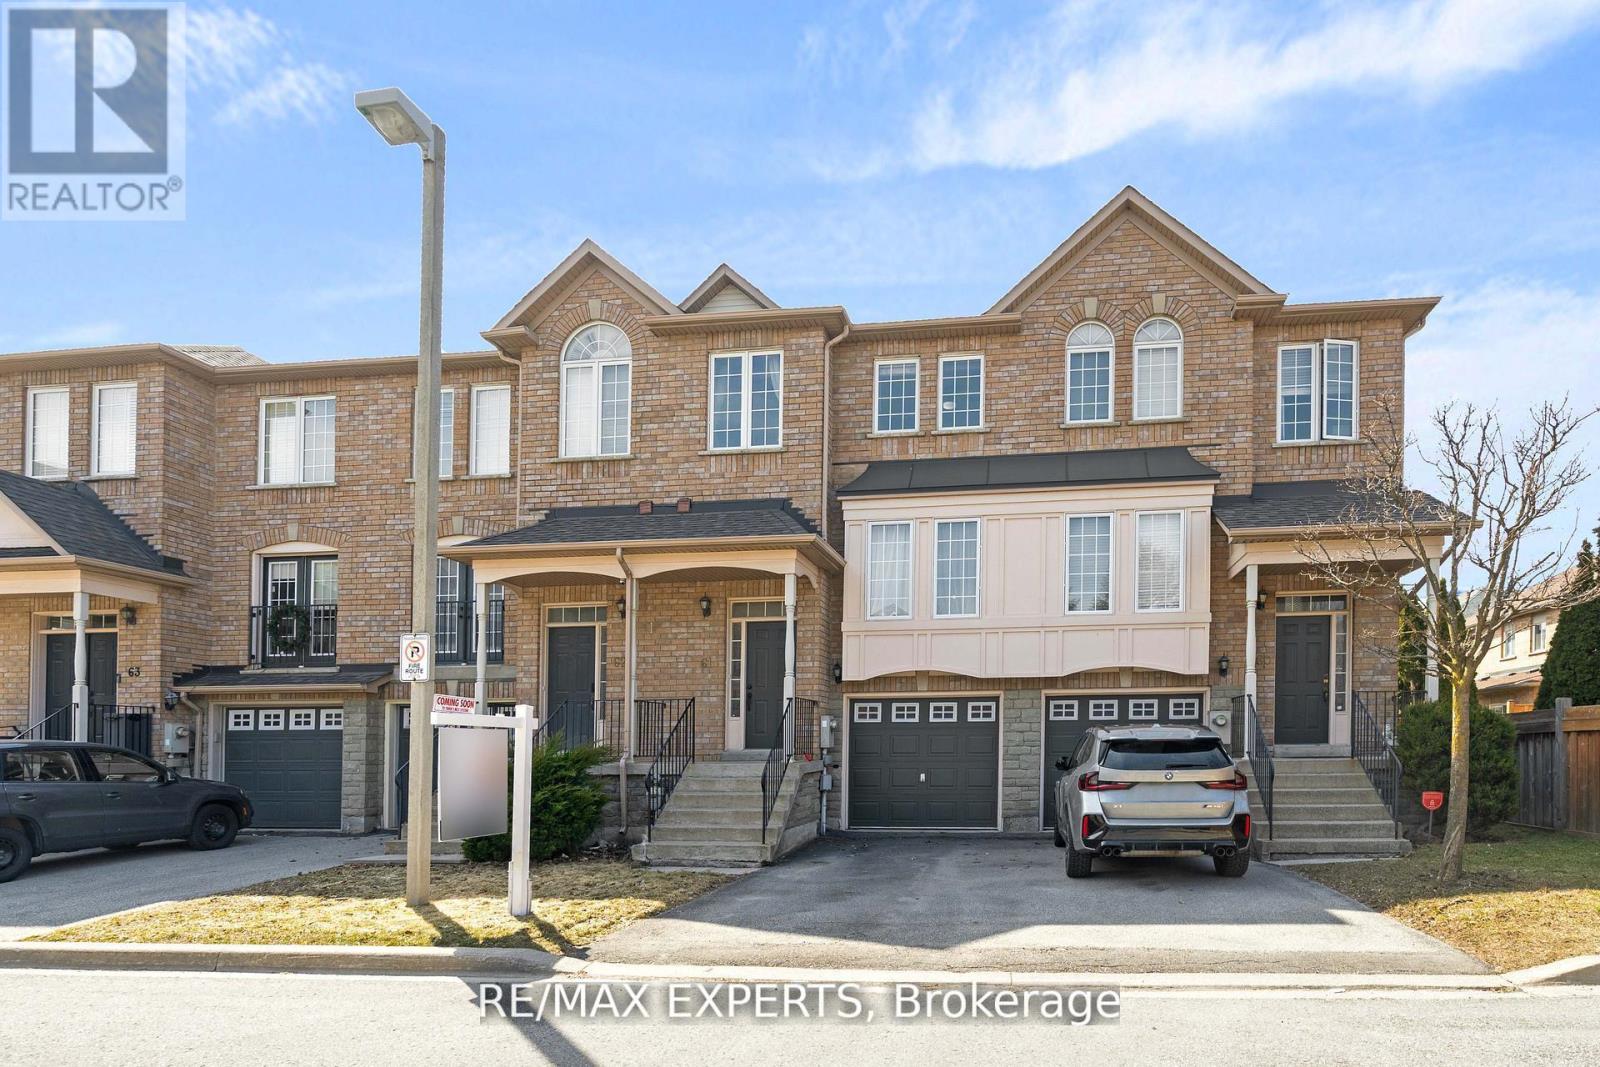
 For Sale43 days35
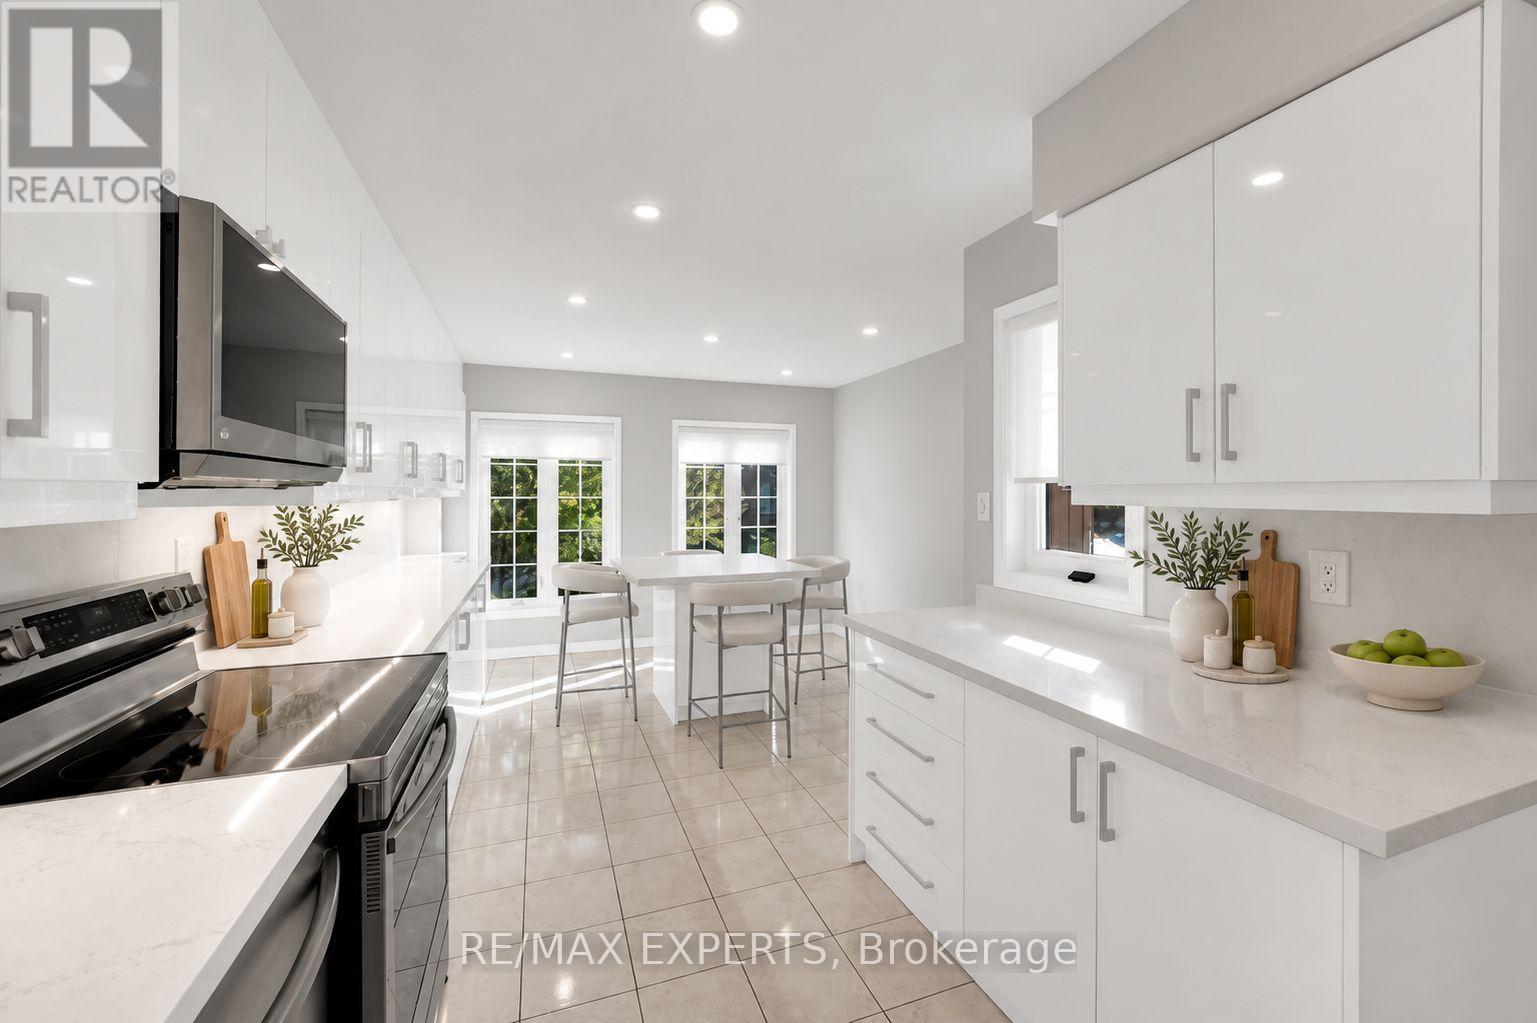
 For Sale136 days47

The listing data above is provided under copyright by the Canadian Real Estate Association. While the information is considered reliable, its accuracy is not guaranteed by the Canadian Real Estate Association or getsetsold.ca. Neither getsetsold.ca nor its affiliates make any representations or warranties, express or implied, regarding the accuracy or completeness of the information presented here.